
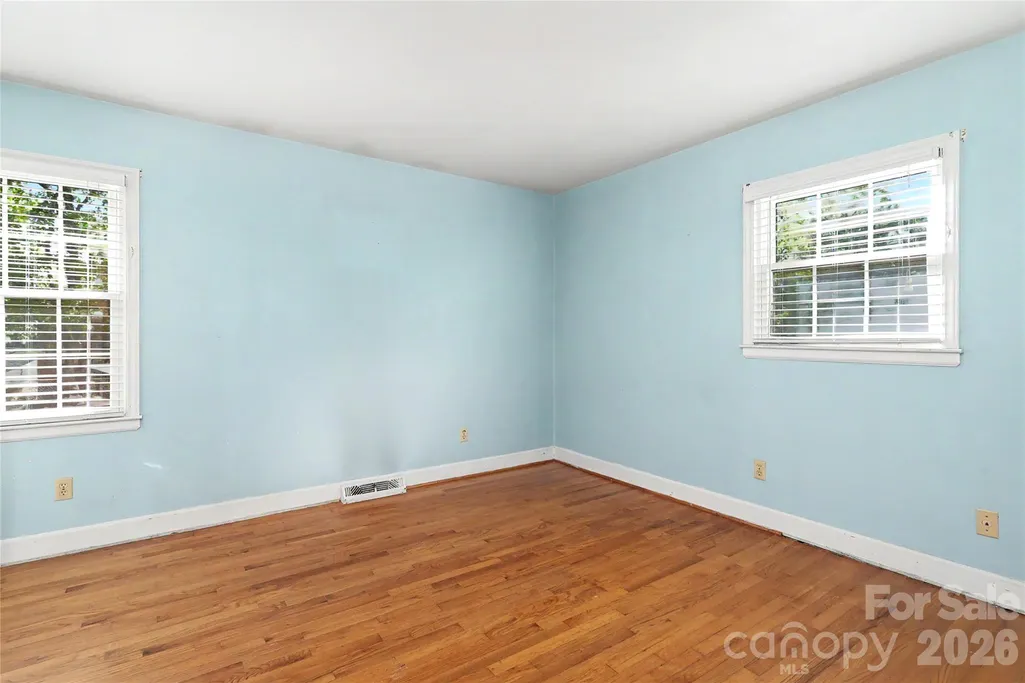
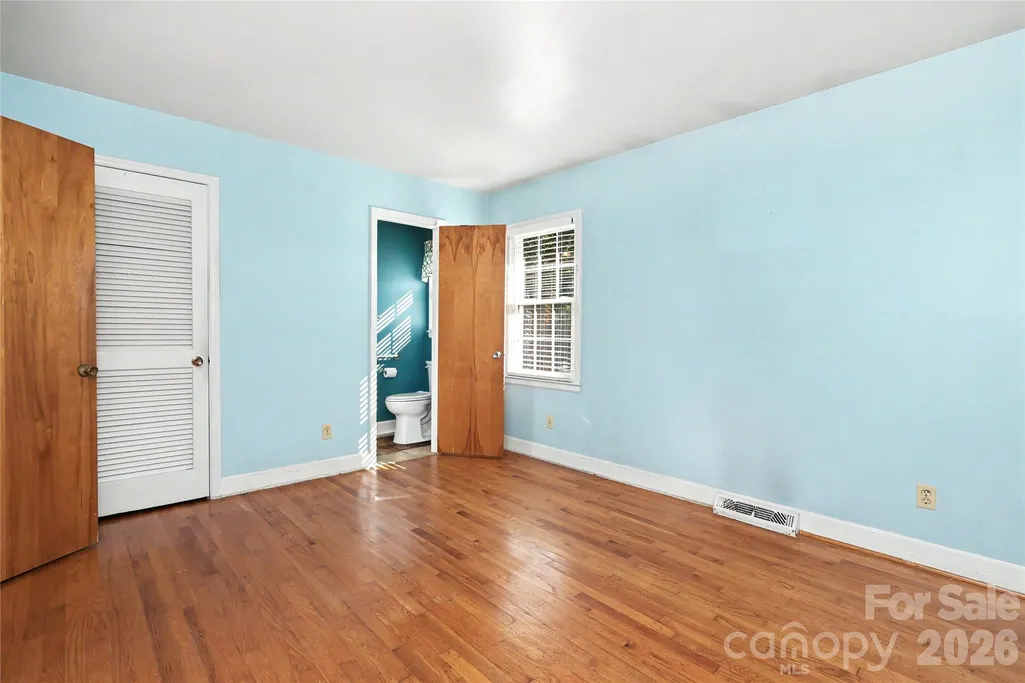
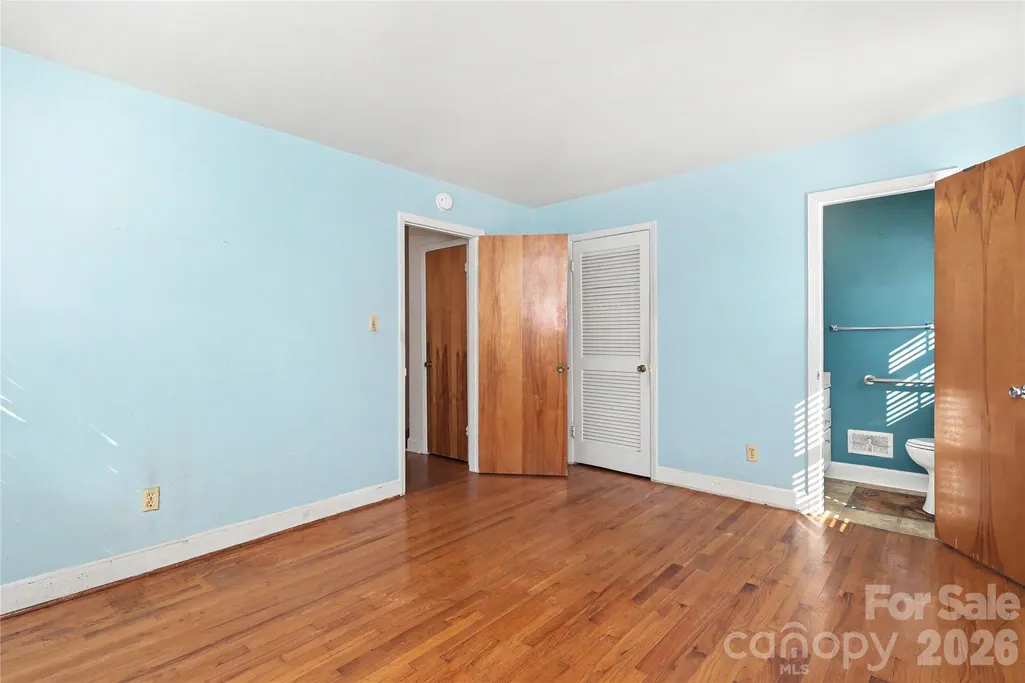
Primary on Main

Address
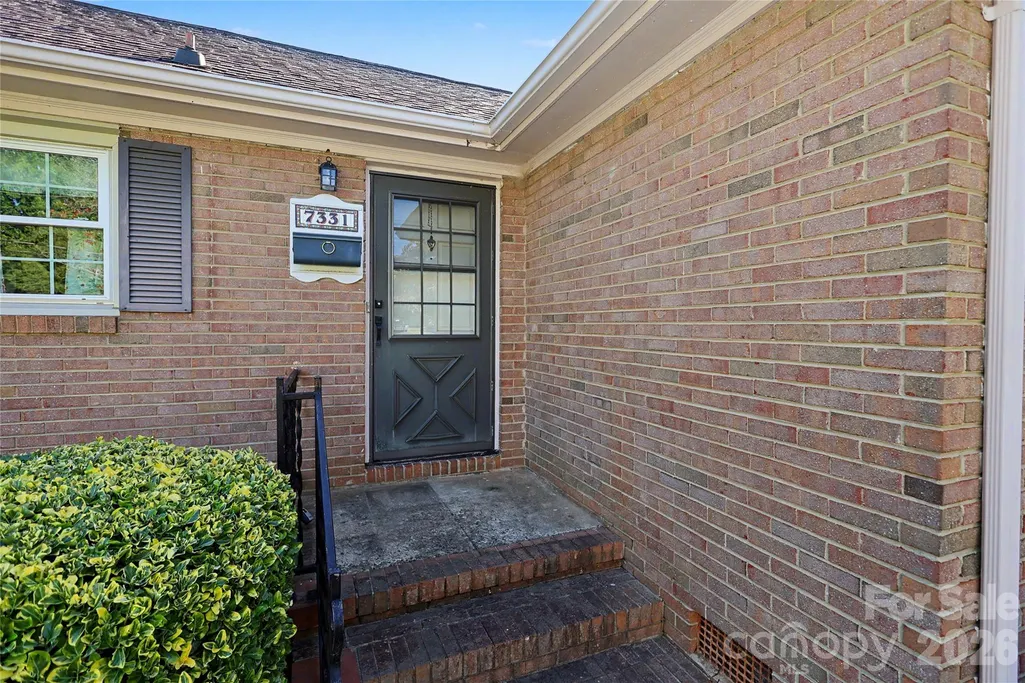
7331 Briardale Drive, Charlotte, NC
Price
$ 310,000
Property Attributes
- ID#4427666
- TypeSingle Family
- Listing Status Active
- CountyMECKLENBURG
- CityCharlotte
- AreaMecklenburg County
- NeighborhoodSharon Forest
- Zip28212
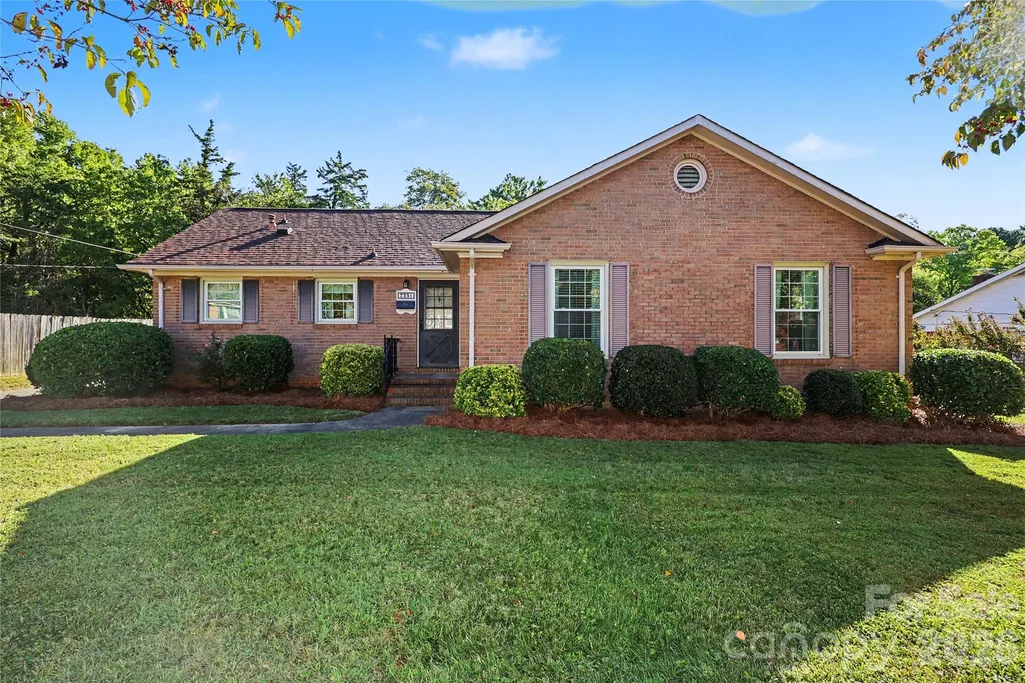
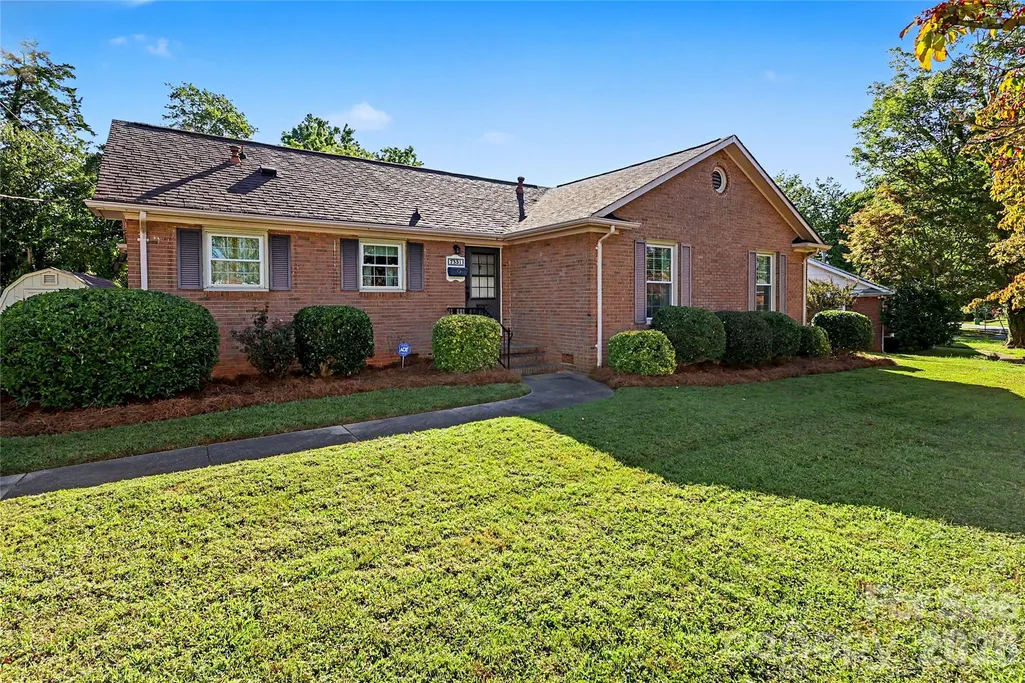
- StyleRanch
- Year Built1963
- Price$ 310,000
- Bedrooms3
- Full Bathrooms1
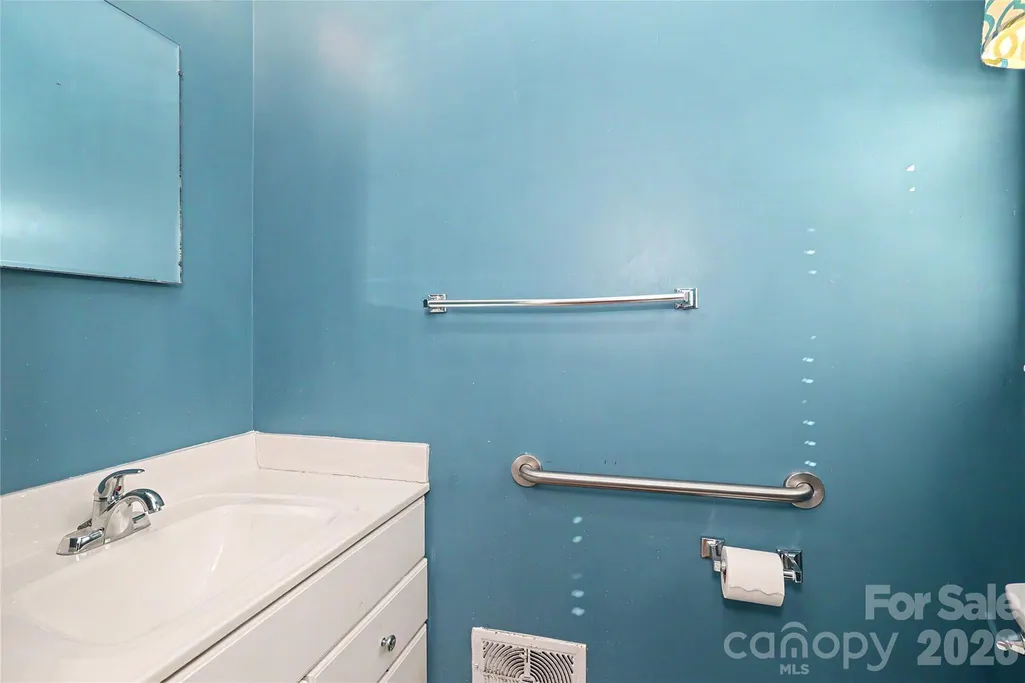
- Half Bathrooms1
- Sqr Footage1452
- Lot Size0.26 Acres
Data Source:
Canopy MLS
Property Description
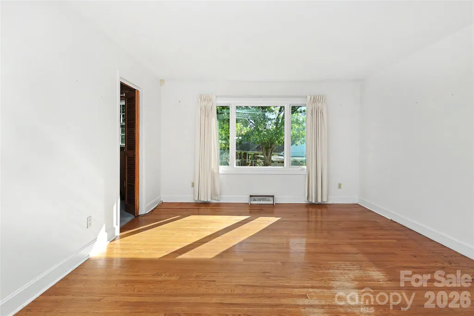
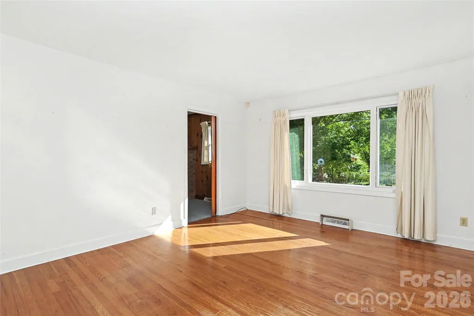
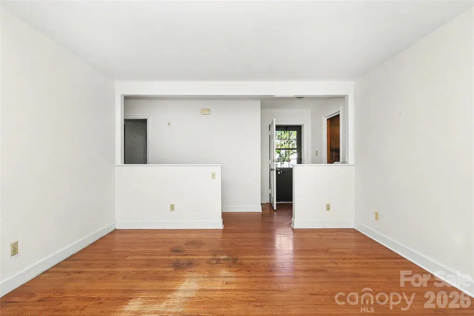
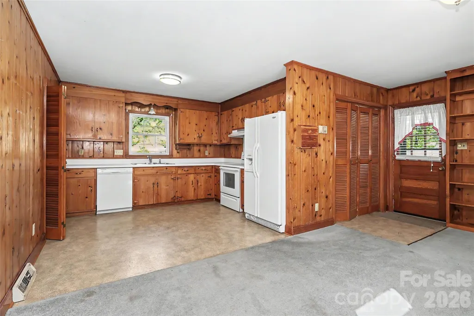
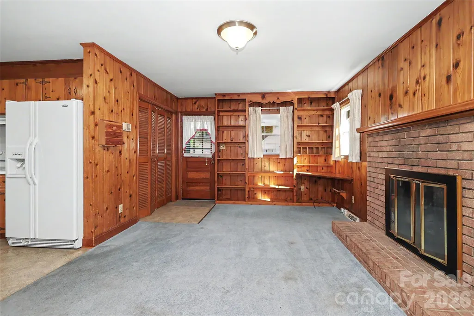
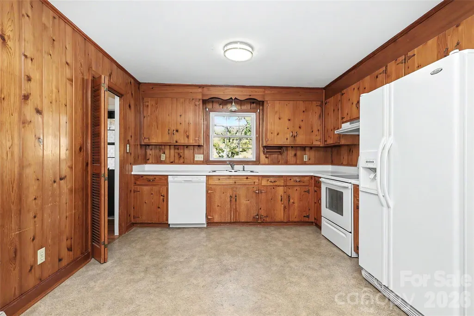
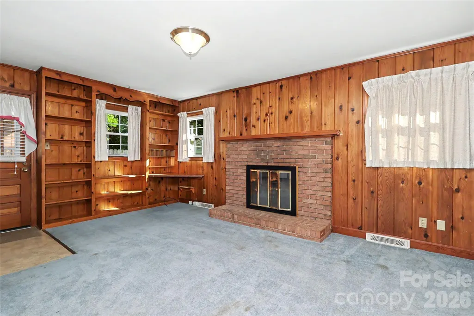
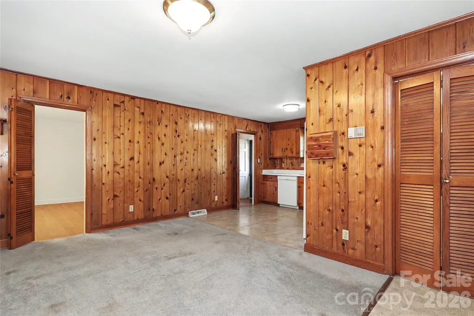
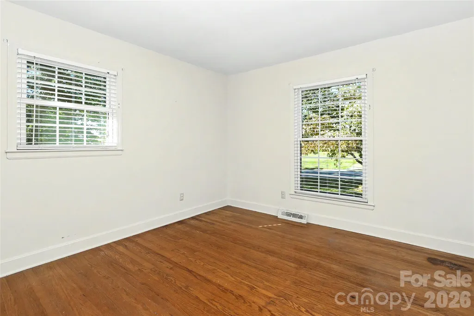
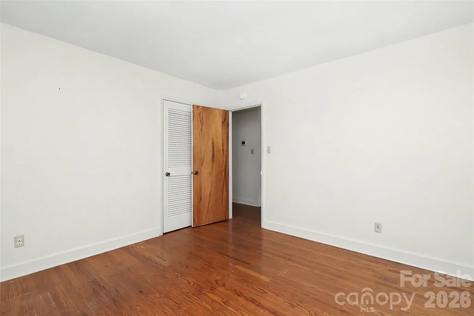
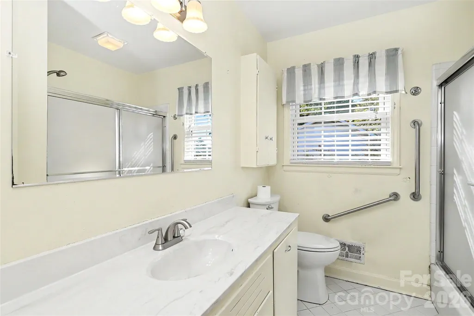
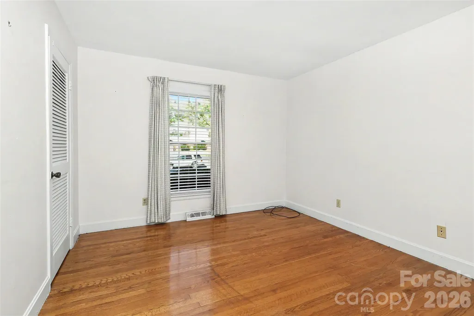
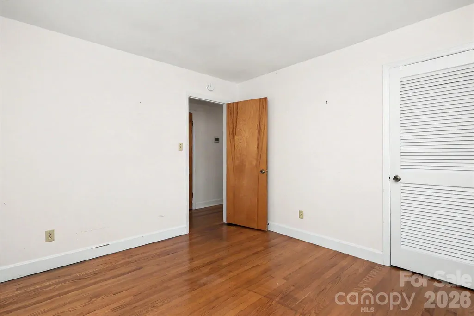
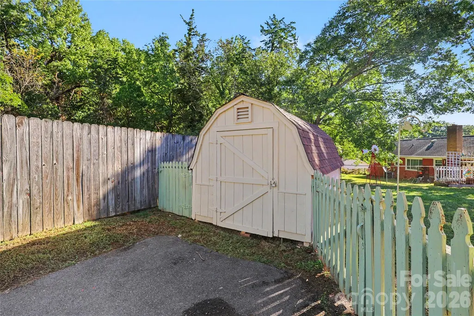
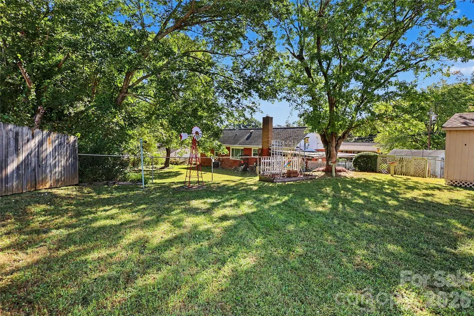
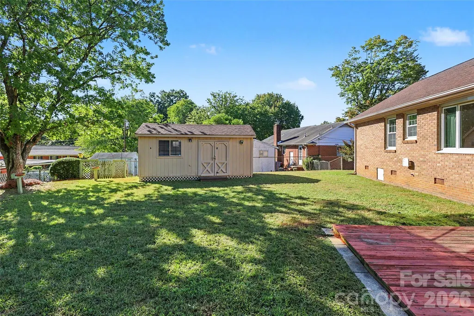
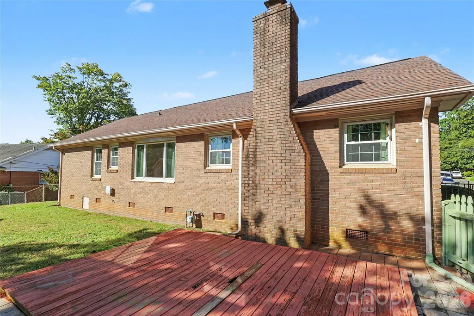
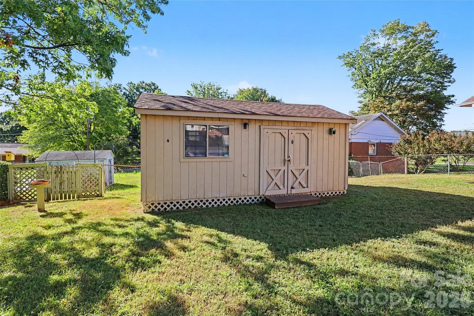
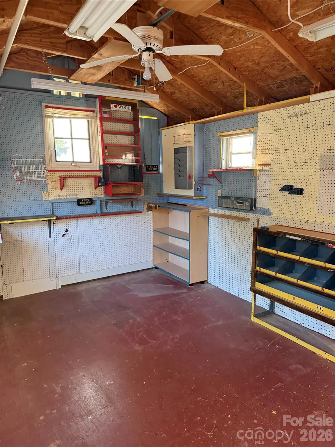
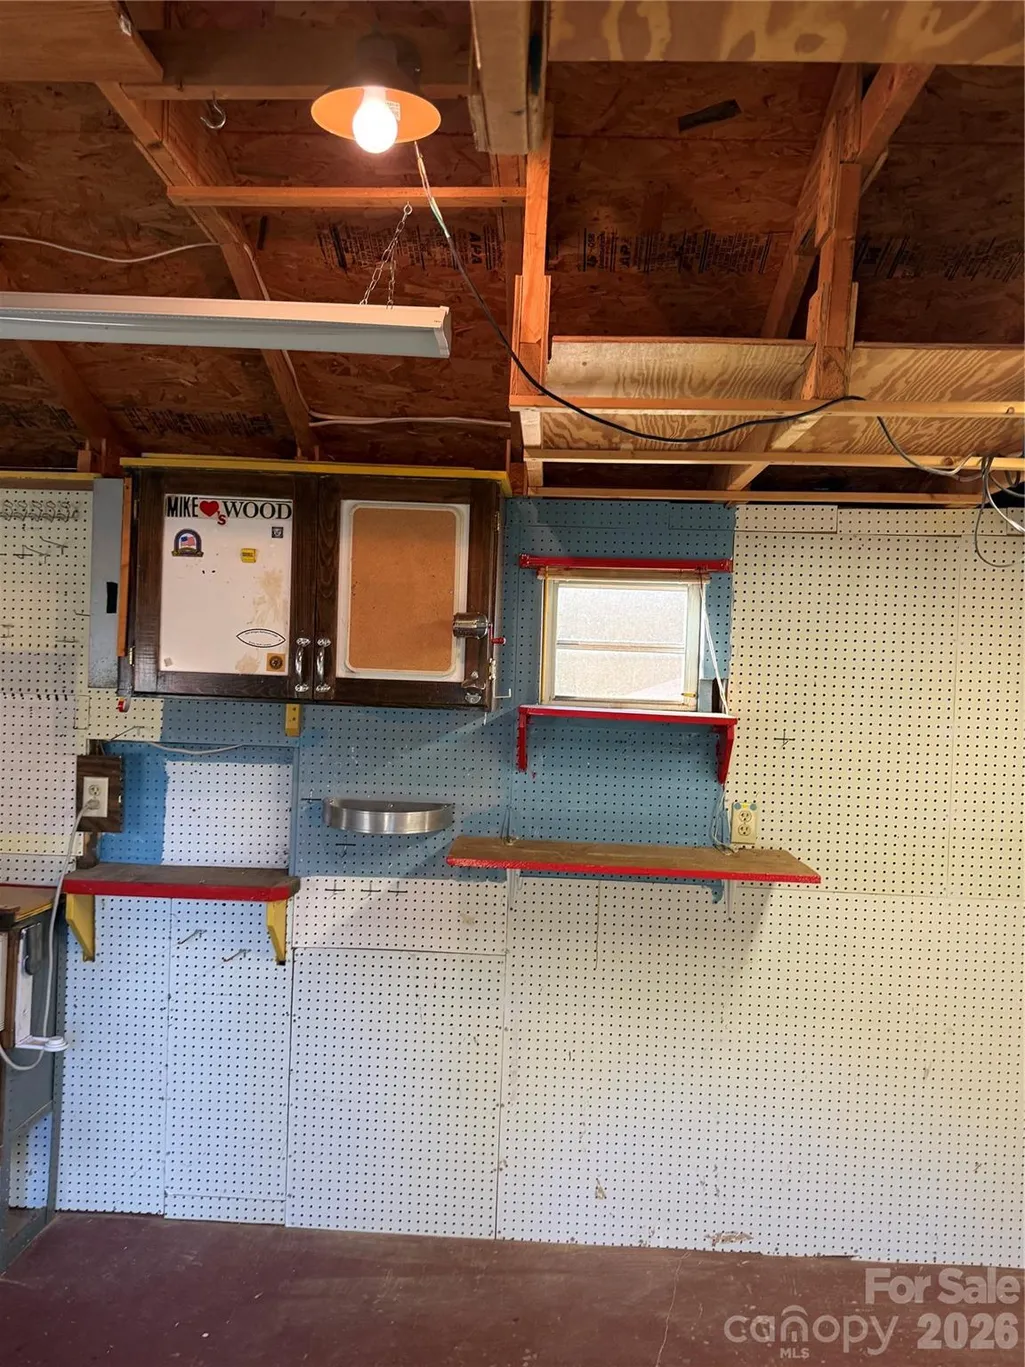
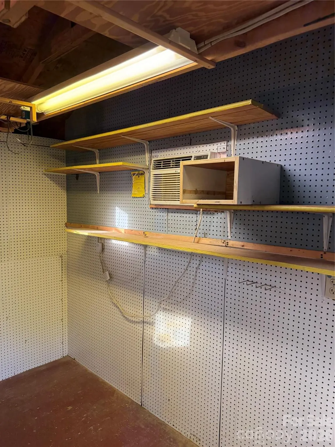
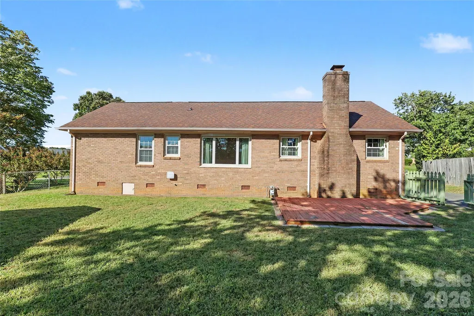
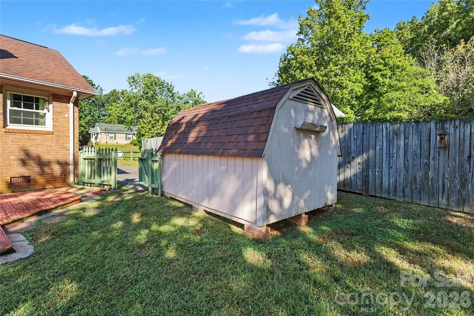
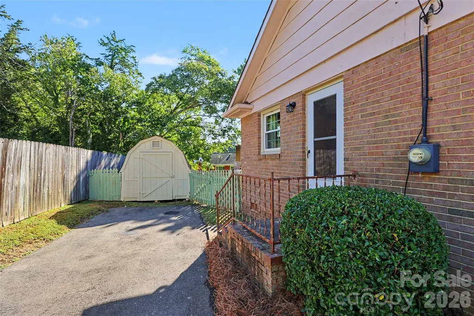
Welcome to 7331 Briardale Drive in sought-after Sharon Forest! This classic Charlotte ranch has been well maintained by a longtime owner and offers two inviting living spaces: a living room and a family room with beautiful wood paneling, built-ins, and a wood-burning fireplace. Hardwood floors, updated windows, and a brick exterior add to its timeless appeal. Outside, enjoy a large fenced lot with room to garden, play, or entertain. Two outbuildings—a shed and a workshop, both wired for power—offer space for projects and storage. There’s no HOA, and the location near US-74 offers convenient access to Uptown Charlotte. With new townhomes around the corner, this is a wonderful opportunity in an established neighborhood that is on the way up. Don’t miss the virtual tour!
| Elementary School | Middle School | High School |
|---|---|---|
| Piney Grove Elementary School | Albemarle Road Middle School | Butler High School |
| Price History | |
|---|---|
| 9/26/2026 | Listed $310,000 |
General Features
| Living Area | 1452 |
|---|---|
| Sewer | Public Sewer |
| Heating | Central,Heat Pump,Natural Gas |
| Cooling | Central Air,Electric,Heat Pump |
| Roof | Composition |
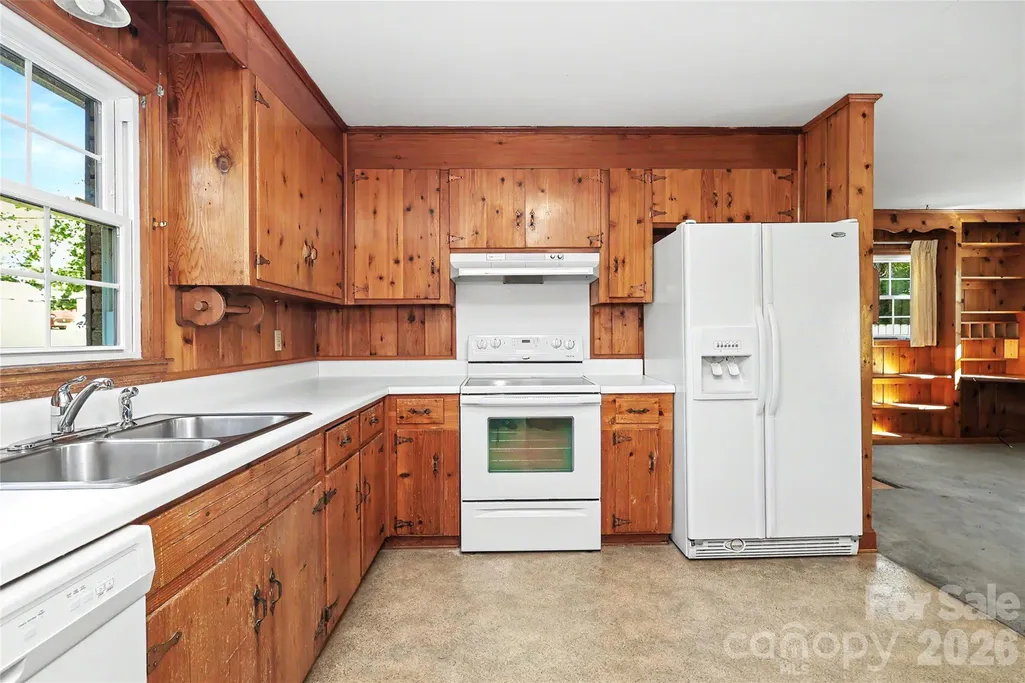
| Appliances | Dishwasher,Disposal,Electric Range,Gas Water Heater,Refrigerator |
| Patio/Porch Features | Deck |
| Architectural Style | Ranch |
| Security Features | Carbon Monoxide Detector(s),Security System,Smoke Detector(s) |
| Construction Materials | Brick Full |
| Year Built | 1963 |
| Levels | One |
| Property Subtype | Single Family Residence |
| Parcel Number | 165-113-04 |
| Community Features | Sidewalks,Street Lights |
| County | Mecklenburg |
| New Construction | No |
| Property Type | Residential |
| HOA | No |
| Subdivision Name | Sharon Forest |
| Garage Y/N | No |
| Other Structures | Shed(s),Workshop |
| Full Baths | 1 |
| High School | Butler |
| City | Charlotte |
| Senior Community Y/N | No |
| Lot Size Units | Acres |
| Carport Y/N | No |
| Elementary School | Piney Grove |
| Middle/Junior High School | Albemarle Road |
| Additional Parcels Y/N | No |
| Virtual Tour | https://catch-light-studio.seehouseat.com/2405885?a=1 |
| Standard Status | Active |
| CAR_HOASubjectTo | None |
| Construction Type | Site Built |
| Tax Assessed Value | 219100 |
| Virtual Tour | https://catch-light-studio.seehouseat.com/2405885?a=1 |
| Listing Terms | Cash,Conventional,FHA,Private,VA Loan |
Interior Features
| Interior Amenities | Attic Stairs Pulldown,Built-in Features,Cable Prewire,Entrance Foyer,Walk-In Closet(s) |
|---|---|
| Flooring | Linoleum,Tile,Wood |
| Fireplace Features | Family Room,Wood Burning |
| Basement (Y/N) | No |
| Window Features | Insulated Window(s) |
| Fireplace Y/N | Yes |
| Above Grade Finished Area | 1452 |
| Half Baths | 1 |
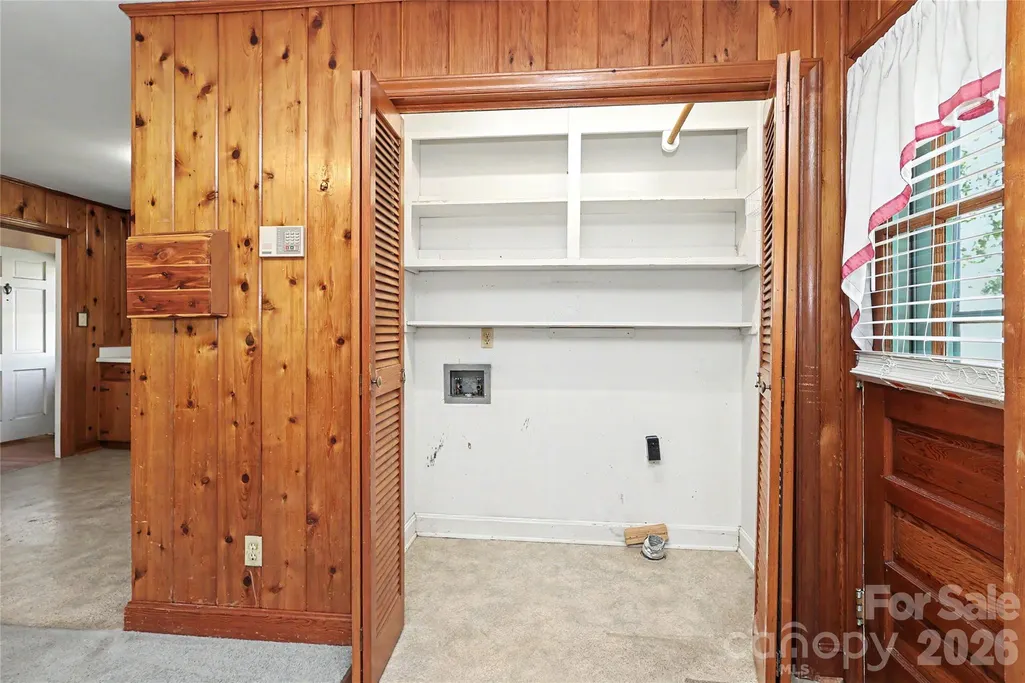
| Laundry Features | Electric Dryer Hookup,Laundry Closet,Main Level,Washer Hookup |
| Total Bedrooms | 3 |
| Total Baths | 2 |
| SqFt Main | 1452 |
| Bedroom | 3 |
Exterior Features
| Fencing | Back Yard,Fenced |
|---|---|
| Parking Features | Driveway,On Street |
| Lot Features | Level |
| Water Source | City |
| Lot Size Area | 0.26 |
| Foundation Details | Crawl Space |
| Lot Dimensions | 116x126x57x147 |
| Road Surface Type | Asphalt,Paved |
| Road Responsibility | Publicly Maintained Road |
| Main Level Garage YN | No |
Amenities
- Foreclosure
- Views
- Short Sale
- New Construction
- Adult 55+
- Lease To Own
- No HOA Fees
- Furnished
- Primary On Main
- Air Conditioning
- Seller Finance
- Green
- Fixer Upper
- Horse
- Golf
- Fireplace
- Deck
- Garage
- Basement
- Pool
Property vs Single Family Average in 28212
Price
Year Built
Visits
 Canopy MLS® Copyright ©2026 All rights reserved.
